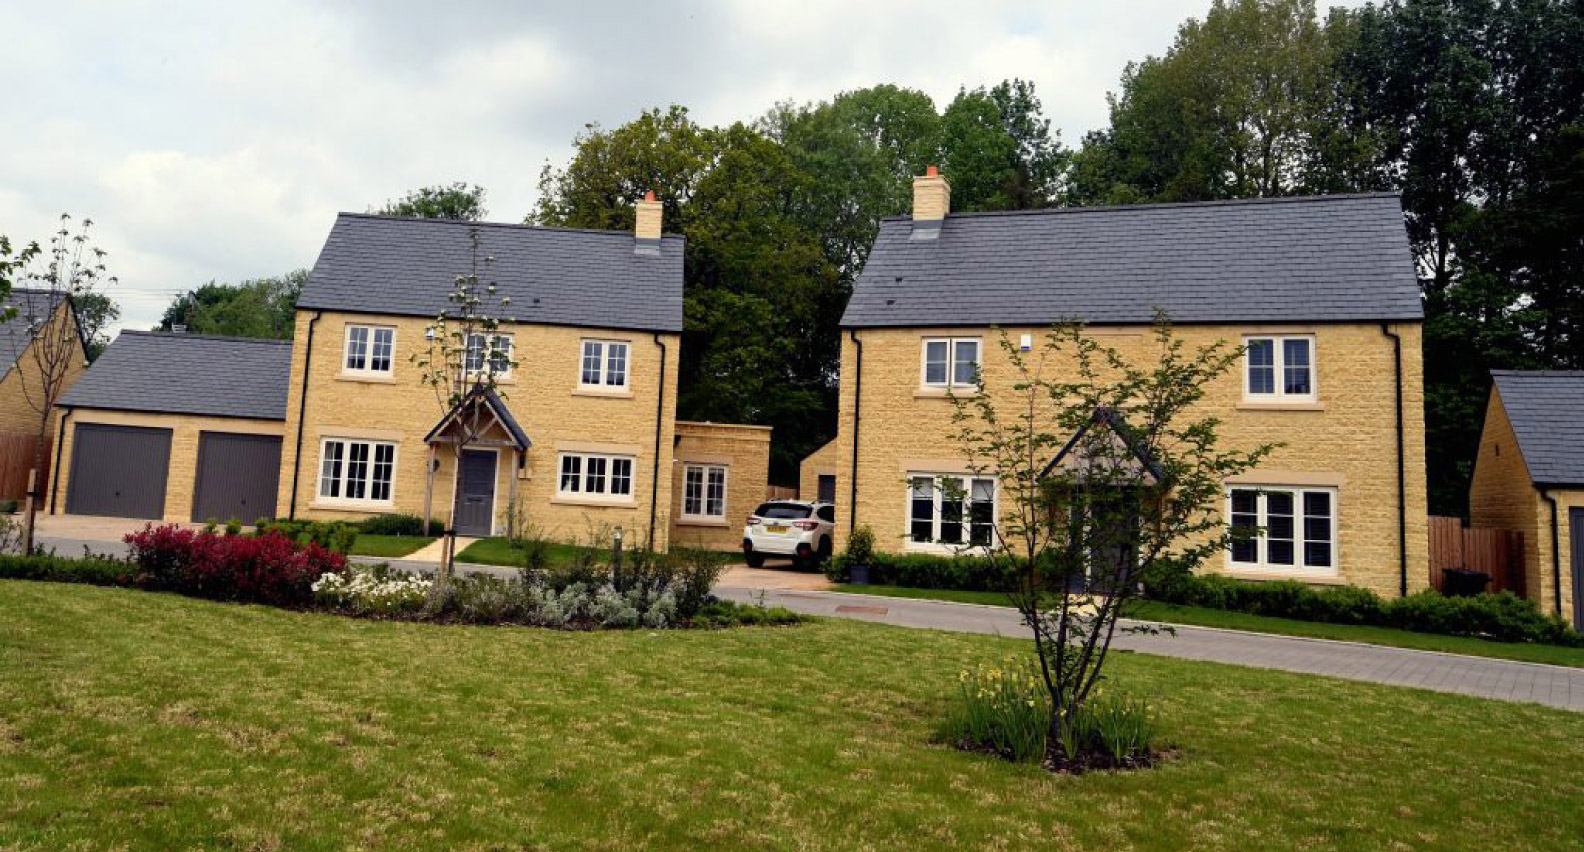
Deeley Homes are pleased to present our proposals for 8 single storey custom and self-build bungalows on land off Oakley Wood Road on the northern edge of Bishops Tachbrook.
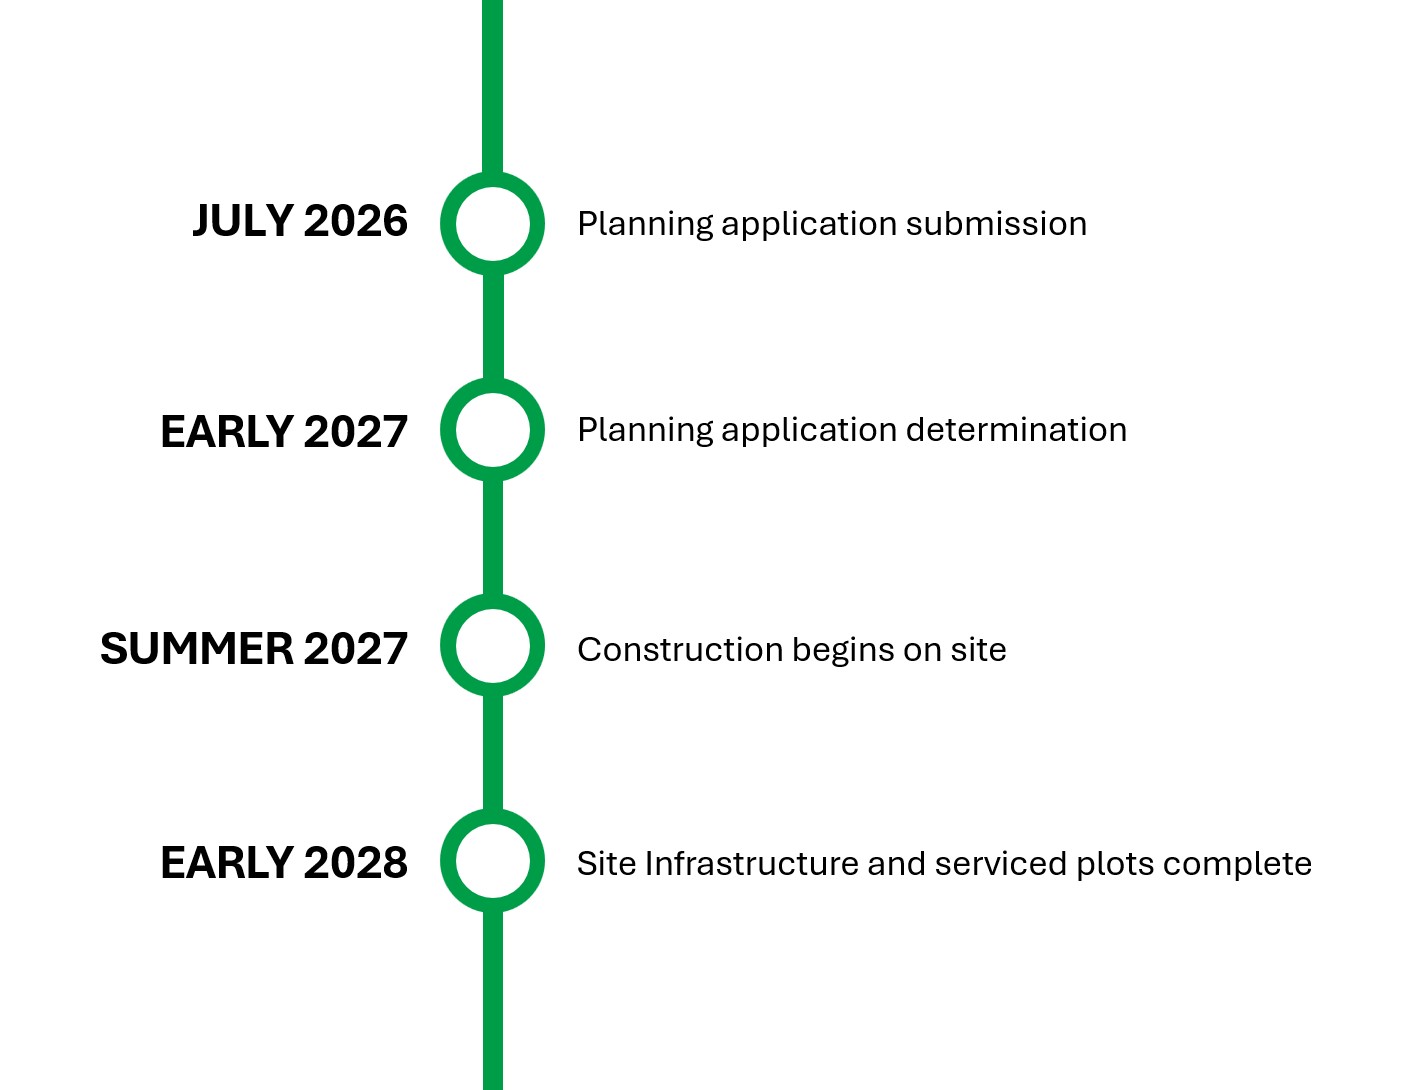
We have submitted an outline planning application which is due to be validated shortly.
The proposal will deliver a small-scale extension to the village, compromising custom and self-build dwellings that respond to local housing need while allowing future occupants to influence detailed design within a coherent framework.
We are interested in hearing your views on the overall proposal for the Oakley Wood Road self-build site, particularly on the proposed layout, access, and any potential benefits or concerns of the local community.
Who are we:
Deeley Homes:
Deeley Homes – a central part of the Deeley Group – has built a reputation for select, bespoke developments that offer homeowners great locations, spacious accommodation, high-quality fixtures and fittings, and stylish design. For more than 90 years, we have been creating high quality homes and delivering developments that provide lasting social, economic and environmental benefits for local communities.
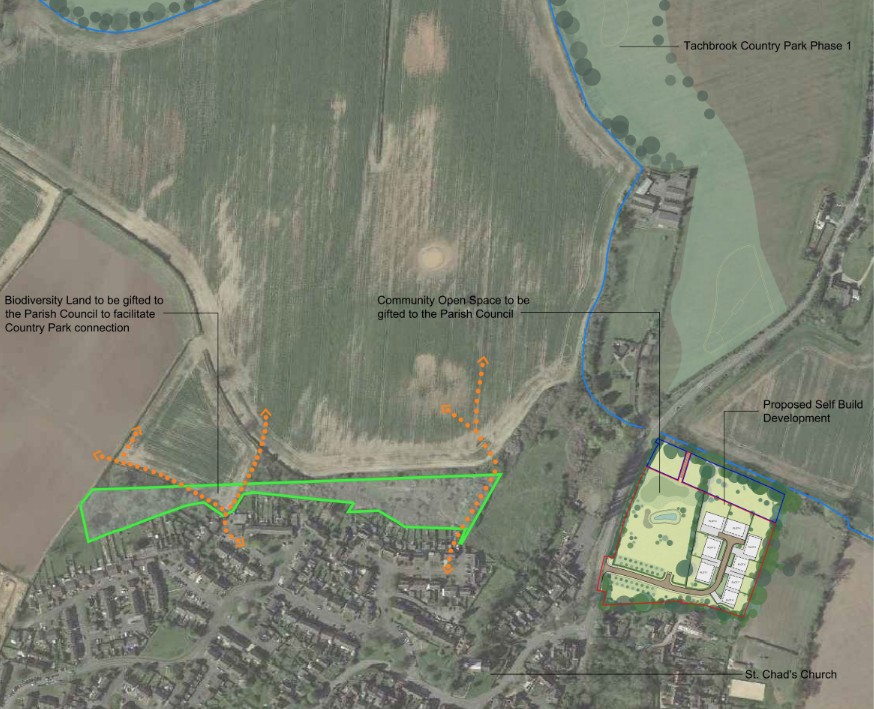
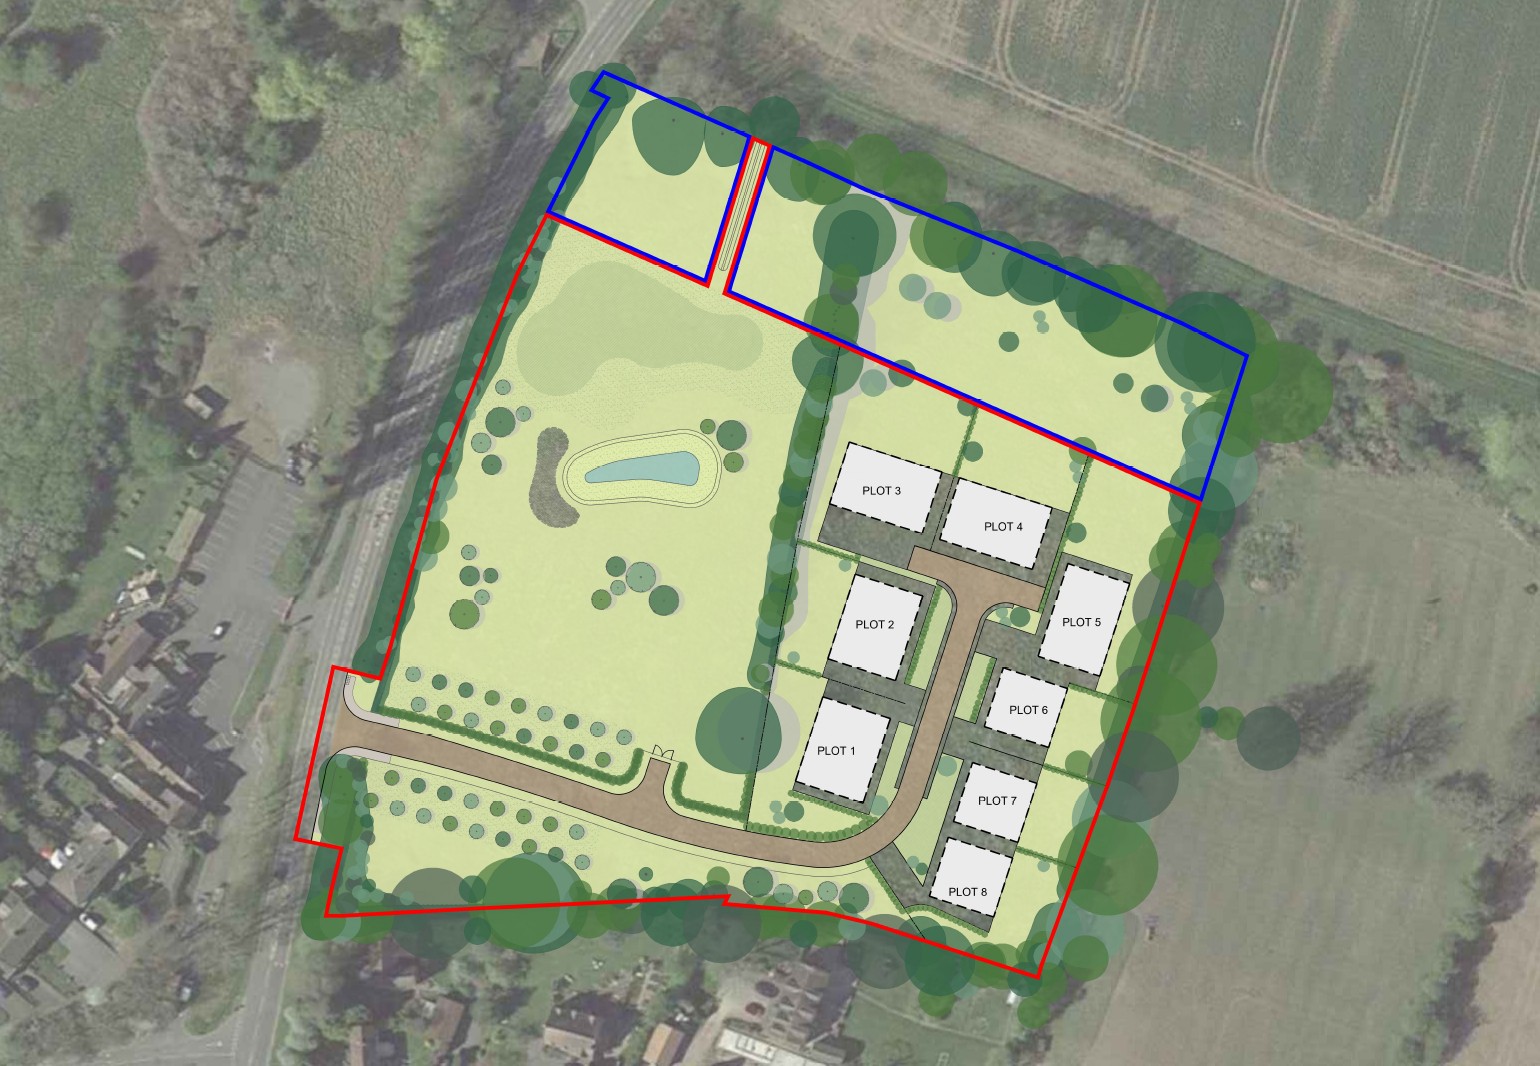
Proposed layout in context
The proposal
The development seeks to deliver custom build housing responding to identified demand within the district and supporting increased choice in the local housing market.
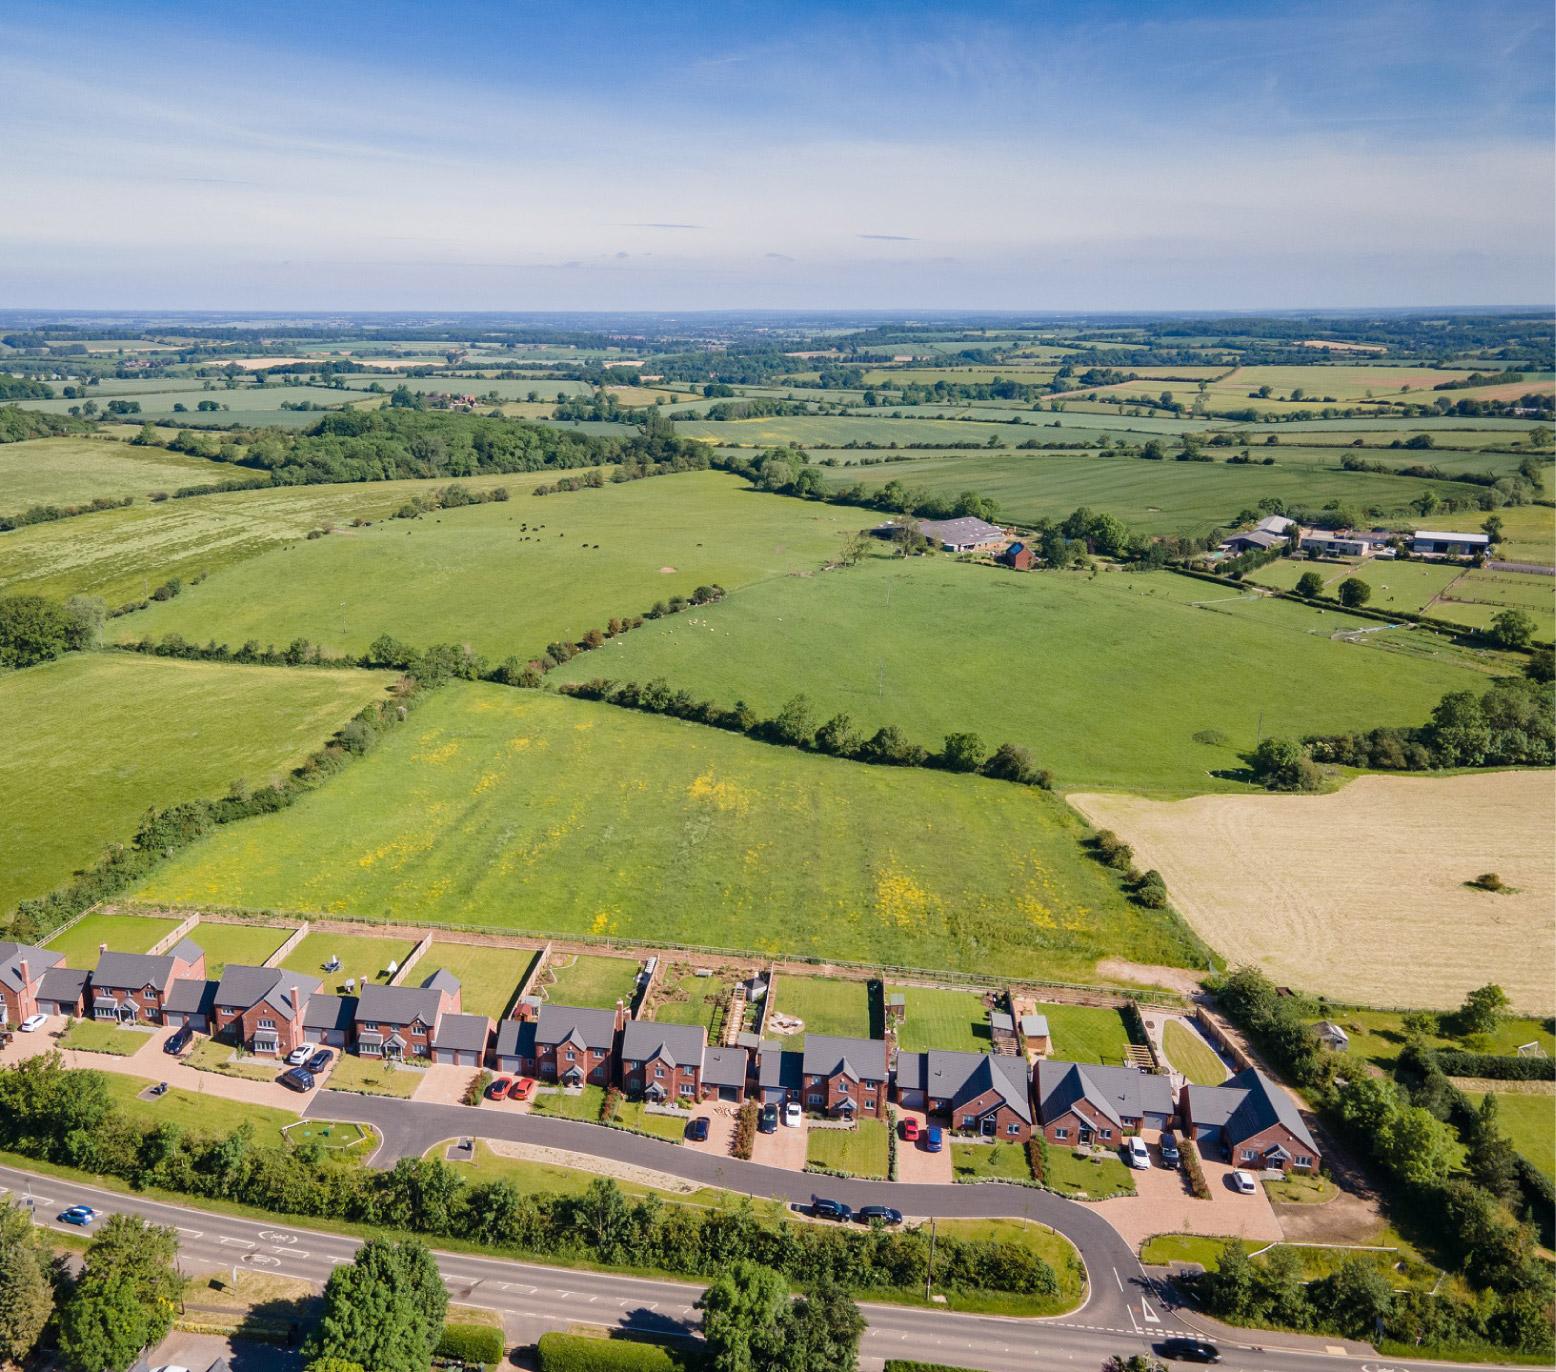
The proposal compromises eight single storey custom and self-build bungalows. The low-rise form reflects the village edge setting, creating a sensitive transition to the countryside and minimising visual impact on the entrance to the village.
The proposals have been informed by the sites existing landscape characteristics and visual context. The site compromises two grassland fields enclosed by hedgerows, mature trees and areas of native vegetation, with a substantial belt of trees and vegetation along the Tach Brook to the north. The Landscape Visual Assessment found that views of the site are generally limited by the existing landform, mature trees and hedgerows. A key feature of the site is a higher ridgeline running through the centre, which creates a natural barrier across much of the land. As a result, significant parts of the proposed development will be positioned behind this ridge and will be largely screened from surrounding viewpoints, making them no more visible than the existing homes on Savages Close. Views from Oakley Wood Road are typically brief and filtered by existing vegetation, while other parts of the site are further screened by the site’s topography. The proposed development has been carefully designed around these existing landscape features, retaining and strengthening important trees and hedgerows to maintain visual containment preserve the character of local views and ensure the development is well integrated into its surroundings.
The proposals have evolved through ongoing engagement with local stakeholders, including the Parish Council and elected members throughout 2022 to 2026.

8 self-build bungalows

Improved Public transport access

EV charging points

Strong pedestrian connections

Landscape-led design

Biodiversity enhancements
What is Custom Build
Our Vision
To create a high-quality, sustainable and landscape-led development that complements Bishops Tachbrooks’ character, strengthens local connections and delivers homes for a range of residents.
A Landscape-Led Approach
The vision is to deliver a small scale, high quality residential scheme that forms a sensitive and well contained extension to Bishops Tachbrook. The proposals have been informed by a landscape-led approach, retaining and enhancing existing trees and hedgerows, while the layout reflects the character and scale of the village.
Existing trees and hedgerows provide a strong landscape framework, helping integrate the development into its surroundings while supporting biodiversity enhancements.
The design of the development responds to the sites existing landscape features, with built form arranged around a single internal access route. Dwellings are generally oriented to provide clear frontage and good levels of natural surveillance, creating an attractive and well connected residential environment.
Development is set back from Oakley Wood Road and contained within the site by existing and enhanced vegetation, maintaining a soft and informal village edge character.
The northern part of the site remains undeveloped, forming part of the wider green infrastructure network and reinforcing the transition to the surrounding countryside.
Enhancing Biodiversity
In collaboration with the consulting Arboriculturist and Ecologist for this proposal, several green and blue infrastructure initiatives and ecological enhancements have been integrated into the proposed development.
By placing landscape and biodiversity at the heart of the design, the proposals seek to enhance the local landscape and habitat value of the site while better integrating the development into its rural surroundings through new landscaping and the conservation and enhancement of existing trees and hedgerows.
Access and Connectivity
Connecting People and Places
Creating strong connections with the existing village has been a key priority in shaping the proposal.
The site occupies a well-connected location on the northern edge of Bishops Tachbrook.
The transfer of land to the west of the application site on the opposite side of Oakley Wood Road and outlined in green on the above context plan, will facilitate a new connection to the proposed Country Park for existing residents of Bishops Tachbrook.
Enhanced Footpath Network
- The village centre is accessible on foot via established pedestrian routes, providing convenient access to everyday amenities.
- The proposed development will facilitate a pedestrian connection from Bishops Tachbrook to the proposed Phase 2 of the Tachbrook Country Park.
- Existing footpaths and cycleways along Oakley Wood Road provide direct links between Bishops Tachbrook and Leamington Spa.
- Enhanced walking and cycling connections will improve access to local facilities, green spaces and the wider area.
Encouraging Active Travel
The proposal prioritises walking and everyday accessibility, helping residents reach community facilities, green spaces and the village centre without relying on the car.
Safe and Efficient Access
The site is well served by public transport, with a bus stop adjacent to the site providing connections to Warwick, Leamington Spa and Straford-upon-Avon.
As part of the proposed access improvements, the existing bus stop will be relocated to a more suitable position and upgraded to provide enhanced accessibility and improved facilities for both new and existing passengers.

Community Benefits
The proposals offer a range of benefits for both existing and future residents.
New Homes
- 8 high-quality new bungalows.
- Bespoke designs to suit specific needs.
- Flexibility for purchasers.
- Net-Zero Carbon ready.
Supporting Sustainable Travel
- Enhanced footpath connections will encourage walking and cycling.
- Supporting the Local Economy.
- Construction employment opportunities.
- Increased spending in local businesses.
- Use of locally sourced materials where possible.
Environmental Benefits
- Several green and blue infrastructure features and ecological enhancements.
- Improved landscape character and habitat quality across the site.
- Retention and enhancement of existing trees and hedgerows.
- Approximately 3.5 acres of biodiversity land to be gifted to the Parish Council, delivering ecological enhancements and supporting a future connection to the Country Park.
Rural Character and Flood Prevention
- Community open space gifted to the Parish Council to help maintain the rural setting on the approach to the village, preserving the setting of the conservation area and providing a lasting green buffer alongside the Tach Brook corridor.
- Development located outside areas at risk of flooding, with the northern part of the site retained as open land within a wider landscape framework. This area is associated with the Tach Brook floodplain and will remain undeveloped, helping to safeguard its role as part of the landscape setting.
- Extensive flood modelling of the Tach Brook, together with a comprehensive levels, drainage and flood mitigation strategy, has informed the design of the proposals. These measures have been developed to ensure there is no increase in flood risk either on the site or elsewhere in the surrounding area, while also supporting the long-term management of surface water.