

Deeley Homes are pleased to present our emerging proposals for Alcester Road, Wootton Wawen.
The proposals would deliver up to 60 new homes. The scheme includes 50% affordable housing, land for a school expansion, a new village play area, and speed reduction measures on the approach to the village.
We are seeking feedback from local residents and stakeholders. Your views on key aspects of the scheme, including the access arrangements, school expansion and play area are important and will help inform the development principles and key parameters of the proposals before an outline application is submitted.

Proposed indicative masterplan in context
Who are we:
Deeley Homes
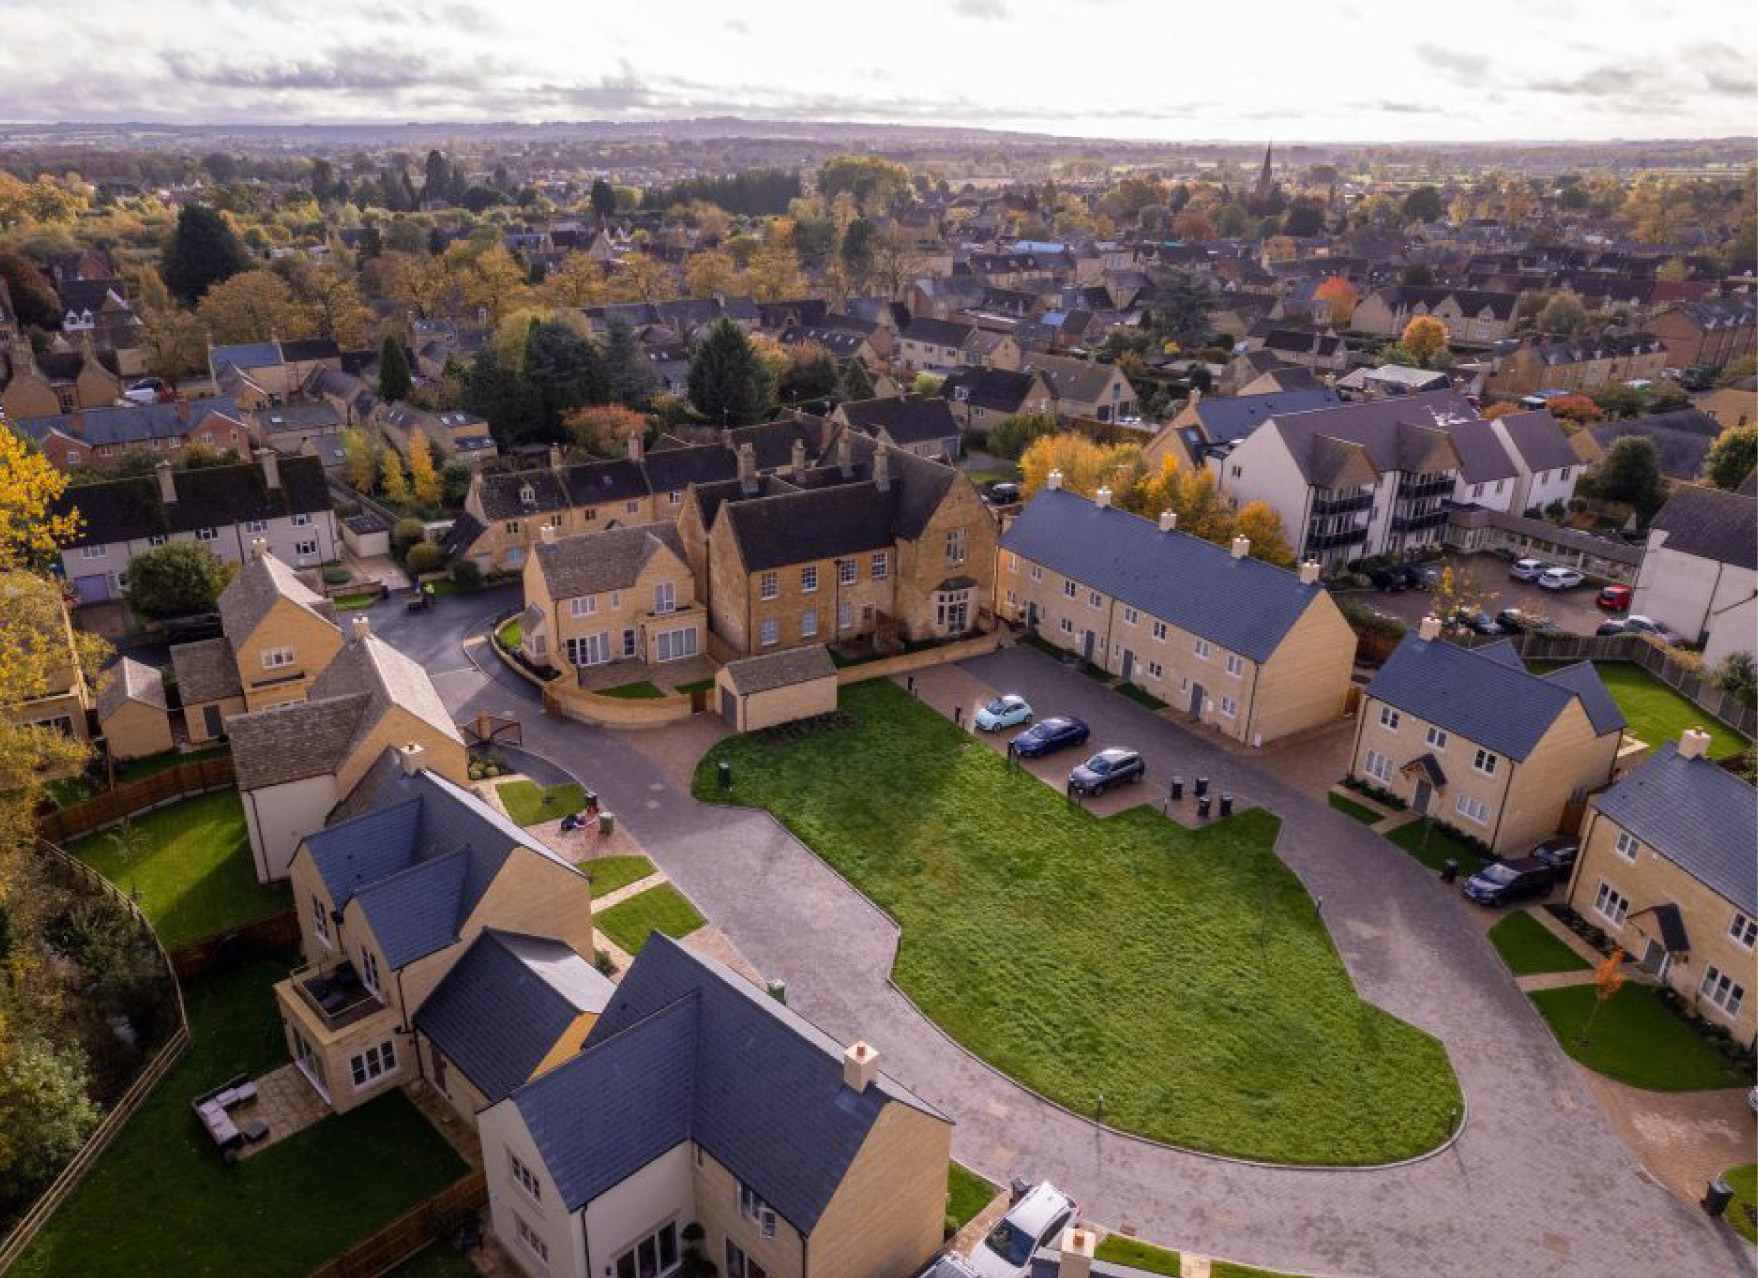
Deeley Homes – a central part of the Deeley Group – has built a reputation for select, bespoke developments that offer homeowners great locations, spacious accommodation, high-quality fixtures and fittings, and stylish design. For 90 years, we have been creating high-quality homes and delivering developments that provide lasting social, economic and environmental benefits for local communities.
What’s Changed
Since the proposals were first presented to the Parish Council and local community in 2024, national and local planning policy has evolved, placing greater emphasis on the delivery of new homes.
In response the proposals have been refined to reflect current planning priorities and identified housing needs.
The updated scheme seeks to deliver new homes alongside landscape enhancements, public open space and supporting community infrastructure.
Planning policy changes

Stratford-on-Avon District Council faces a severe housing land supply shortfall;
- The District currently has a shortfall of 3,148 homes.
- Greater weight is now given to the need for new housing when planning applications are considered.
National planning policy introduced

Grey Belt land
- Green Belt sites that make a limited contribution to the purposes of the green belt are now to be considered for development.

High density development around train stations
- Supports higher density housing development in sustainable locations around railway stations.
The Site
The site is located on the southern edge of the village, bounded by existing residential properties to the north and west, and green fields to the south and east.
The site is in a highly sustainable location, with key facilities including the primary school, train station, shop, village hall and proposed play area all within 500m.
The site benefits from strong rail and bus links to Stratford-upon-Avon, Solihull and Birmingham, providing convenient access to employment, education and leisure opportunities.
Residents will also benefit from direct access to village amenities and the wider public rights of way network, helping to support active and sustainable travel choices.
How we chose the site boundary
- Landscape-led approach
- Development site boundary extended to align with the existing tree line and the boundary of Our Lady & St Benedict’s Church
- No development at entrance to ensure that the viewpoint to the tower is retained

Satellite image showing the site boundary and nearby village amenities
The Proposal

Traffic calming measures are proposed on the approach to Wootton Wawen from Alcester Road to help reduce vehicle speeds and enhance safety. These measures include a vehicle activated speed sign, village gateway feature, dragon teeth and white lining.
A sustainable drainage system, including a pond for temporary rainwater storage, will manage surface water by directing runoff away from the village. The system is designed for extreme rainfall and future climate change with water released at controlled rates to avoid increasing downstream flood risk.
A landscape led approach retains existing trees and hedgerows, creating a strong green framework that reflects village character, integrates the development, and enhances biodiversity.
This outline application seeks approval for the principle of development and key parameters only. Details such as layout, scale and house designs will be subject to future planning applications and public consultation.

Highly sustainable location

New village play area

Safeguarded land for primary school expansion

Landscape-led design

50% affordable housing

Strong pedestrian connections

Biodiversity enhancements

Robust and future-proofed drainage design

Speed reduction measures
Community Benefits
The proposals offer a range of benefits for both existing and future residents.
New Homes
- Up to 60 high-quality new homes
- 50% affordable housing
Sustainable Travel
- Improved footpath connections
- Encouraging walking and cycling
- Easy access to rail and bus services
- Connections to the wider public rights of way network
Local Economy
- Construction employment opportunities
- Increased spending in local shops, services and facilities by new residents, helping to support local businesses
- Use of local materials and local suppliers where possible
Community Improvements
- Potential to be used as secondary pedestrian access to the school
- Play area to be designed in consultation with the school and local residents
- Informal parking for the play area
- Play area to be gifted to the Parish Council as a village asset
- A green off road, pedestrian link to connect the play area and parking with the new access to the school to help reduce on-street congestion
Environmental Benefits
- Biodiversity Net Gain
- Sustainable drainage
- Electric vehicle charging
- High-quality landscaping
Building Great Homes and Places
Deeley Group has over 90 years of experience creating high-quality homes and neighbourhoods throughout the Midlands.
Our approach focuses on:
Design quality
Homes that respond positively to their surroundings and local character.
Sustainability
Future-proofed homes designed to support low-carbon living.
Community integration
Developments that connect successfully with existing communities.
Long-term stewardship
Creating places that remain attractive and successful for generations.
Over the last decade, Deeley has delivered more than 800 homes, including developments in rural and village locations where design quality and sensitivity to local character are particularly important.

Contact Us
Email: consultation@deeley.co.uk
Phone: 02476 718 718
Address: George House, Herald Avenue, Coventry, CV5 6UB