

Deeley Homes are pleased to present our proposals for up to 20 new high-quality, sustainable homes.
The scheme includes 50% affordable housing, electric vehicle charging provision for every home, and an enhanced pedestrian and dog walking route, providing improved access to the recreation grounds.
We are interested in hearing your views on the overall proposals for the Eastlang Road site, including access arrangements and improvements to the pedestrian and dog walking route connecting the recreation grounds to the wider village.
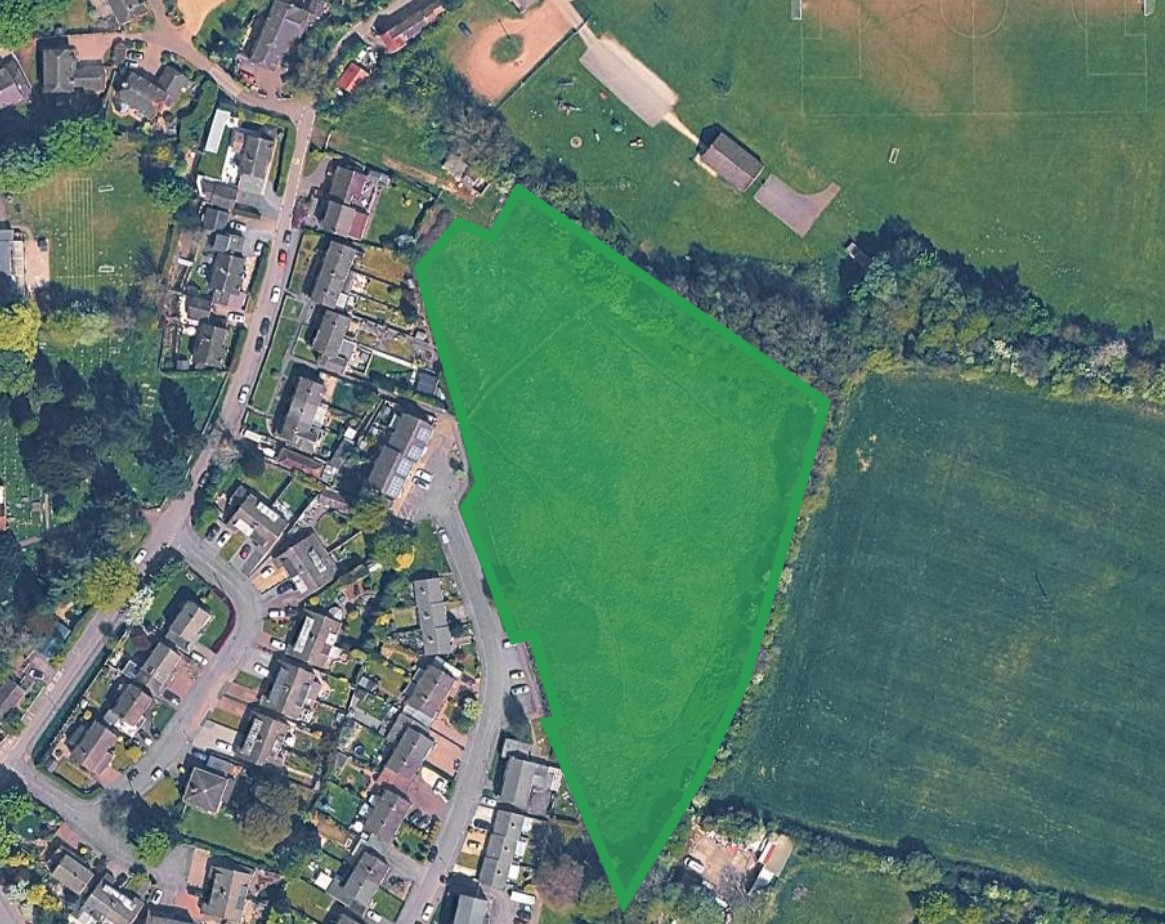
The proposed site, highlighted in the image above
Who are we:
Deeley Homes:
Deeley Homes – a central part of the Deeley Group – has built a reputation for select, bespoke developments that offer homeowners great locations, spacious accommodation, high-quality fixtures and fittings, and stylish design. For more than 90 years, we have been creating high quality homes and delivering developments that provide lasting social, economic and environmental benefits for local communities.
The Site
The site is located in between the recreation ground and existing housing, providing an integrated and sustainable extension to the village.
The site is in a sustainable location with key facilities, including the primary school, village hall and recreation ground all within a five-minute walk.
Public rights of way (highlighted in purple below) run through and adjacent to the site, providing convenient connections to Fillongley village and the wider public rights of way network.
The Proposal
The proposals for Eastlang Road seek to deliver a thoughtfully designed extension to Fillongley that responds to local housing needs, whilst respecting the villages character, landscape and strong sense of community.
The development has been shaped by site opportunities and constraints, including flood risk and existing landscape features.
The proposals incorporate the existing public rights of way within the site, maintaining and enhancing pedestrian connections between the recreation ground, village centre and the surrounding countryside.
The proposals will enhance the existing informal pedestrian and dog walking routes around the perimeter of the site.
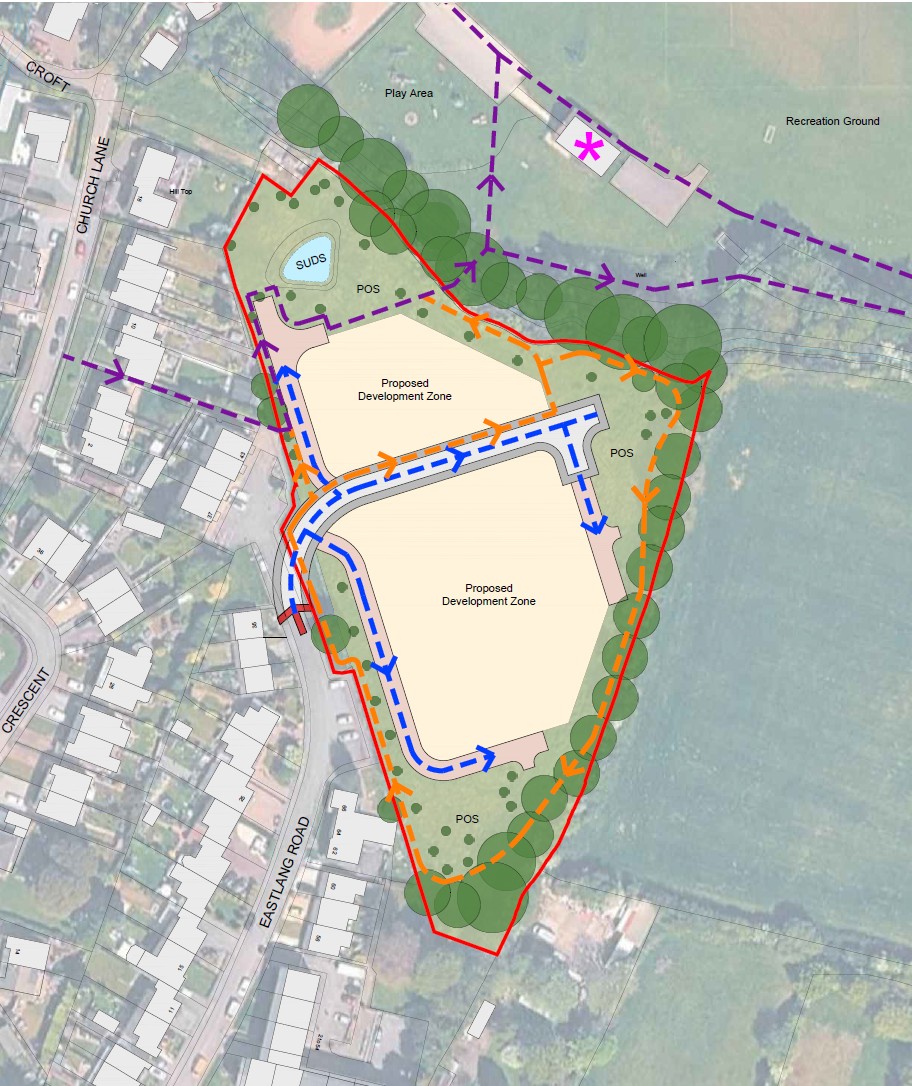
Indicative masterplan showing the proposed development, with the public right of way highlighted in purple
0.5 hectares of public open space will create a green buffer, helping to separate the development areas from all site boundaries.
In collaboration with the consulting Arboriculturist and Ecologist for this proposal, several ecological enhancements have been integrated into the proposed development, including bat and bird boxes and habitat creation.
A sustainable drainage system, including a pond to temporarily store rainwater, will help manage surface water and reduce flood risk. The system is designed to accommodate extreme rainfall events and future climate change, while controlling the release of water to existing rates to ensure there is no increase in downstream flooding risk.
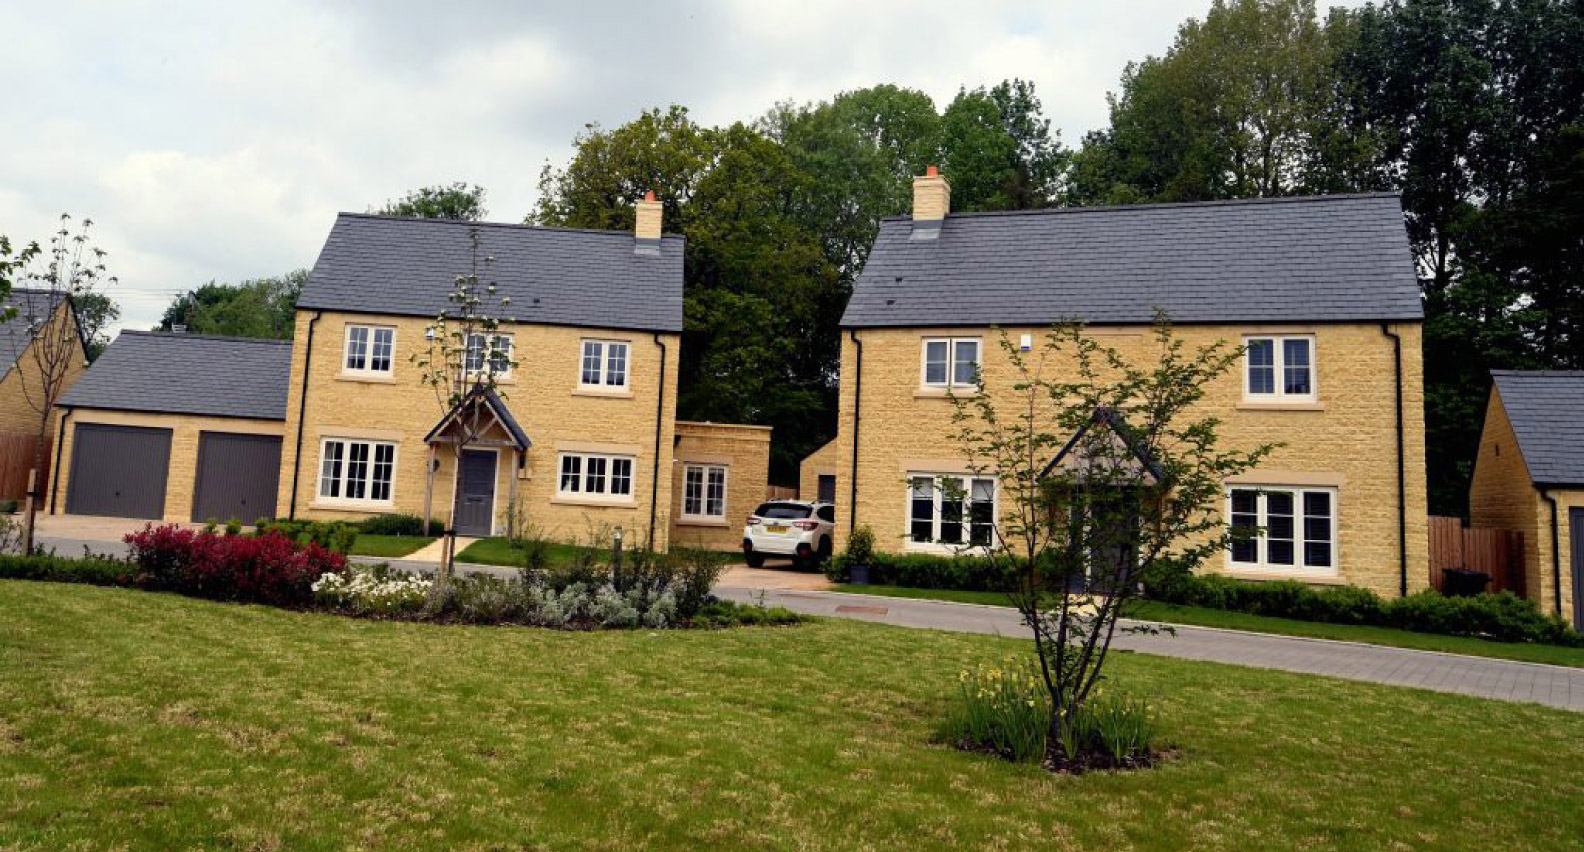
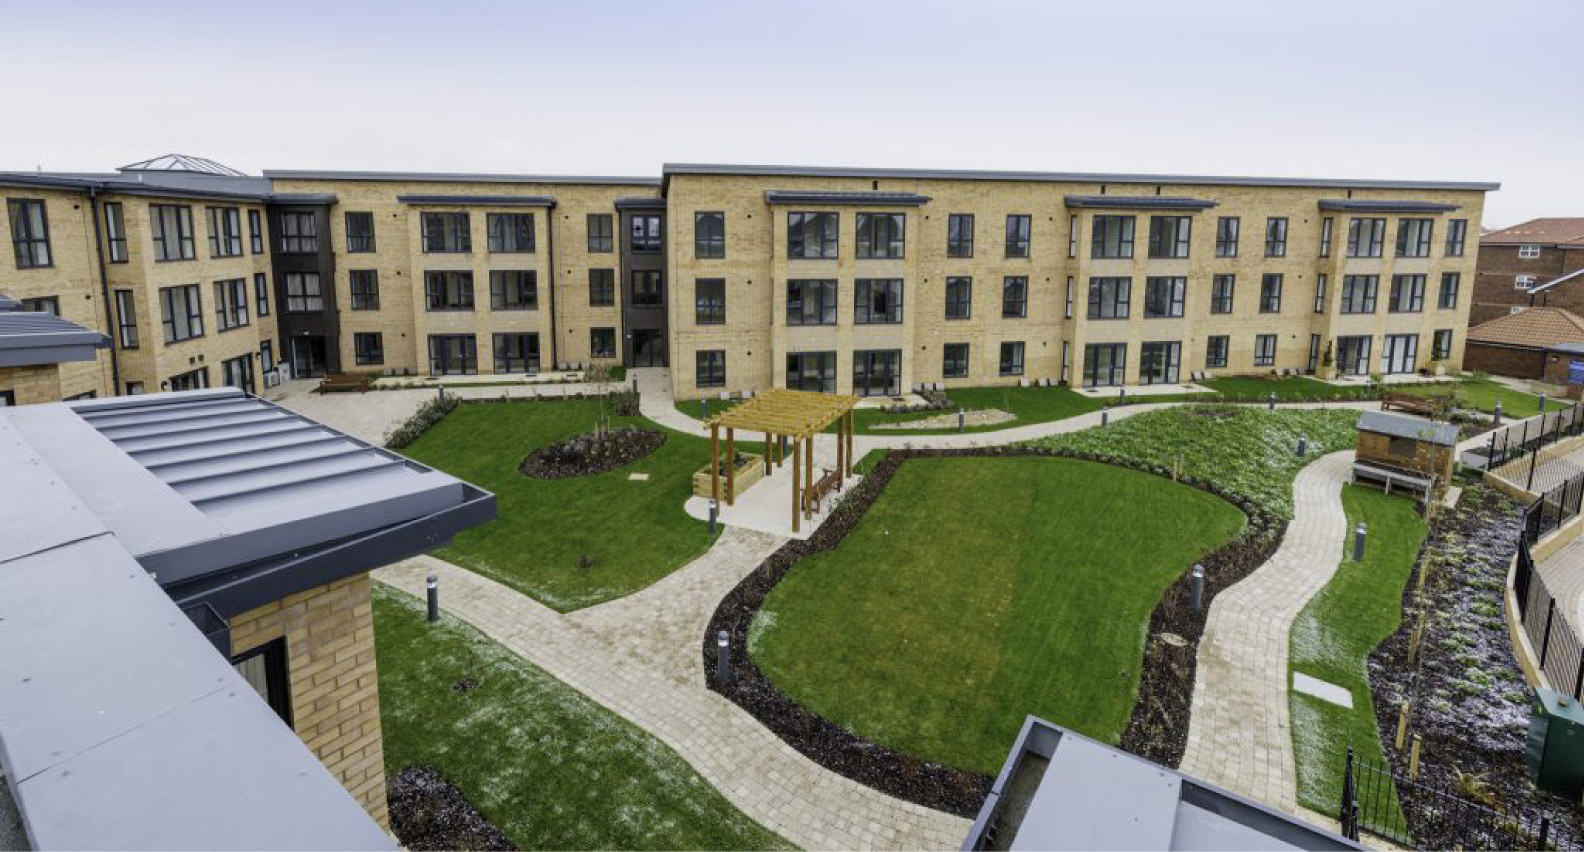
As this is an outline planning application, approval is sought only for the principle of development and key parameters. Detailed matters including house designs, layout and scale will be considered through future planning applications and public consultations. The indicative masterplan identifies potential development parcels with future proposals designed to reflect the traditional character and local vernacular of the village.

50% affordable housing

Net Zero Carbon ready

EV charging points

Strong pedestrian connections

Landscape-led design

Biodiversity enhancements
Our Vision
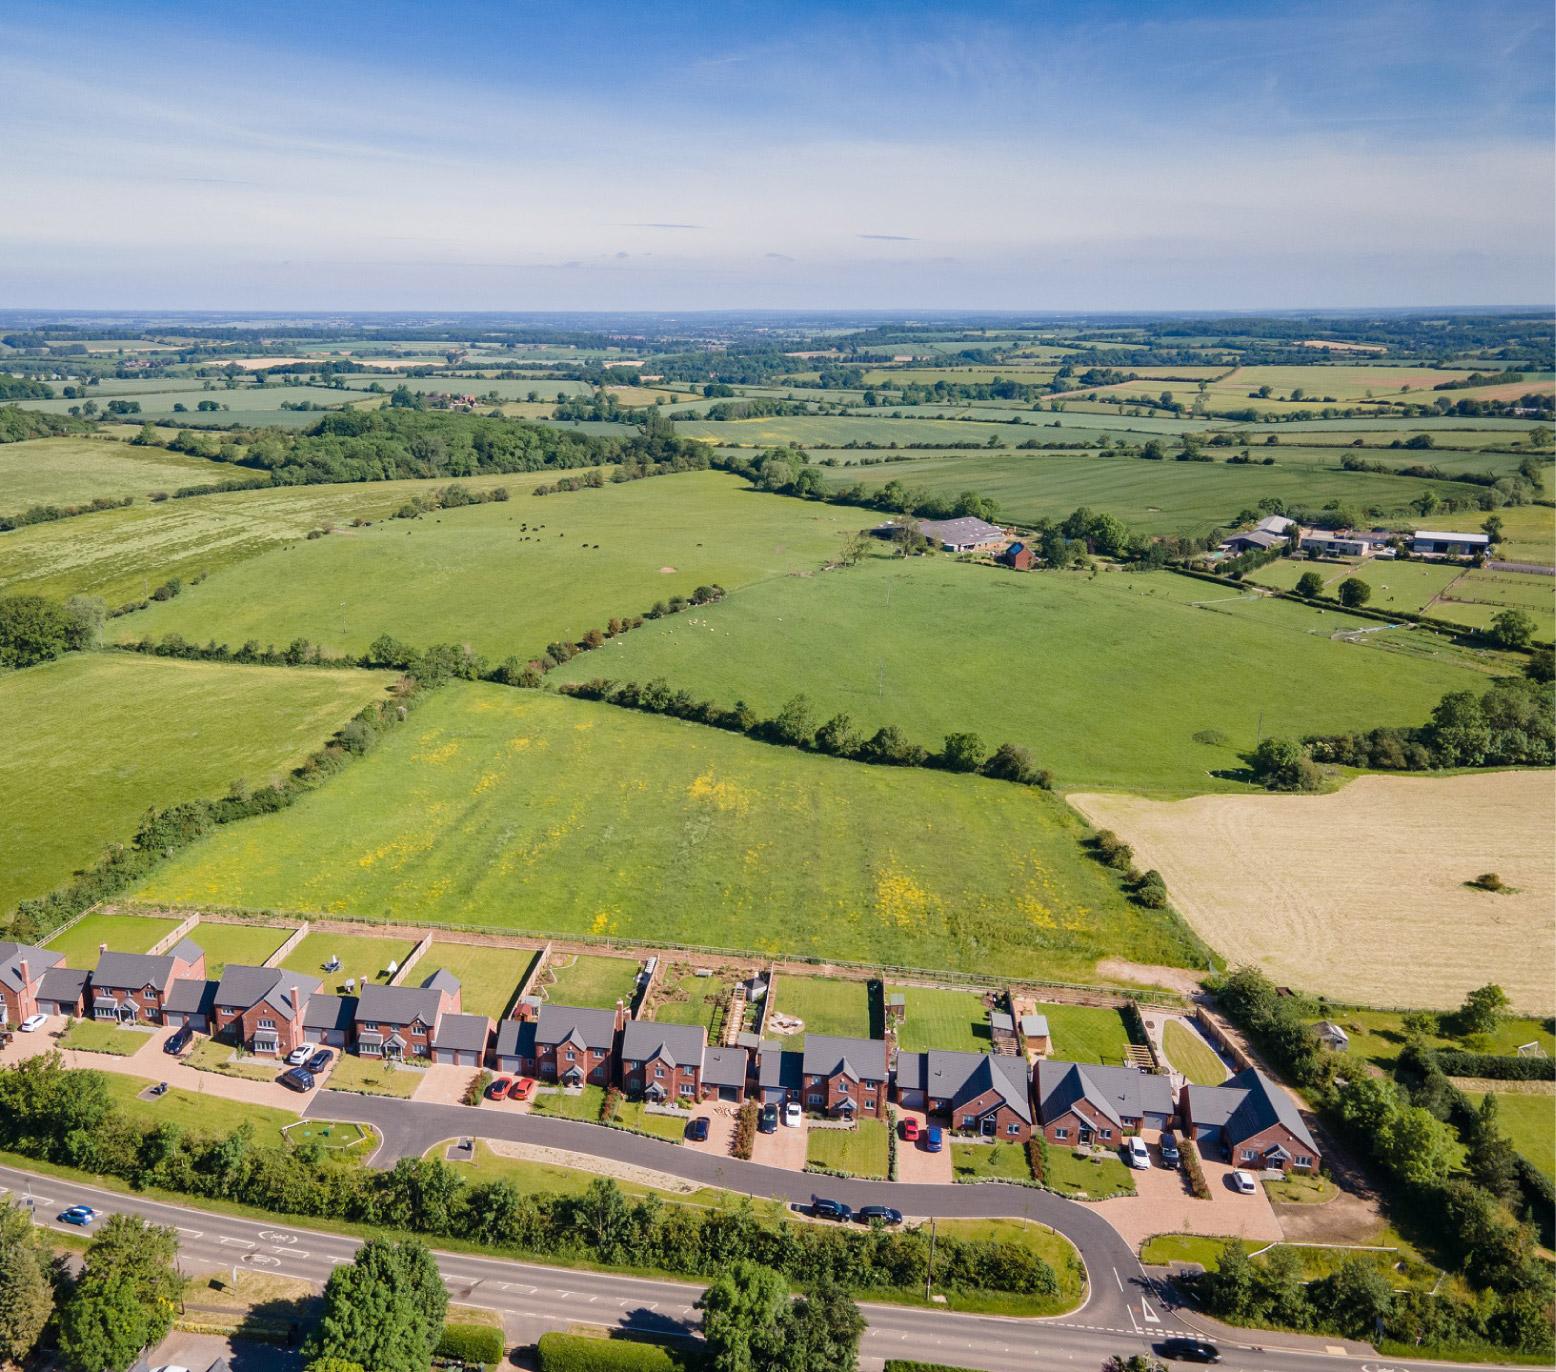
To create a high-quality, sustainable and landscape-led development that complements Fillongley’s character, strengthens local connections and delivers homes for a range of residents.
Building Great Homes and Places
Deeley Group has over 90 years of experience creating high-quality homes and neighbourhoods throughout the Midlands.
Our approach focuses on:
Design quality
Homes that respond positively to their surroundings and local character.
Sustainability
Future-proofed homes designed to support low-carbon living.
Community integration
Developments that connect successfully with existing communities.
Long-term stewardship
Creating places that remain attractive and successful for generations.
Over the last decade, Deeley has delivered more than 800 homes, including developments in rural and village locations where design quality and sensitivity to local character are particularly important.
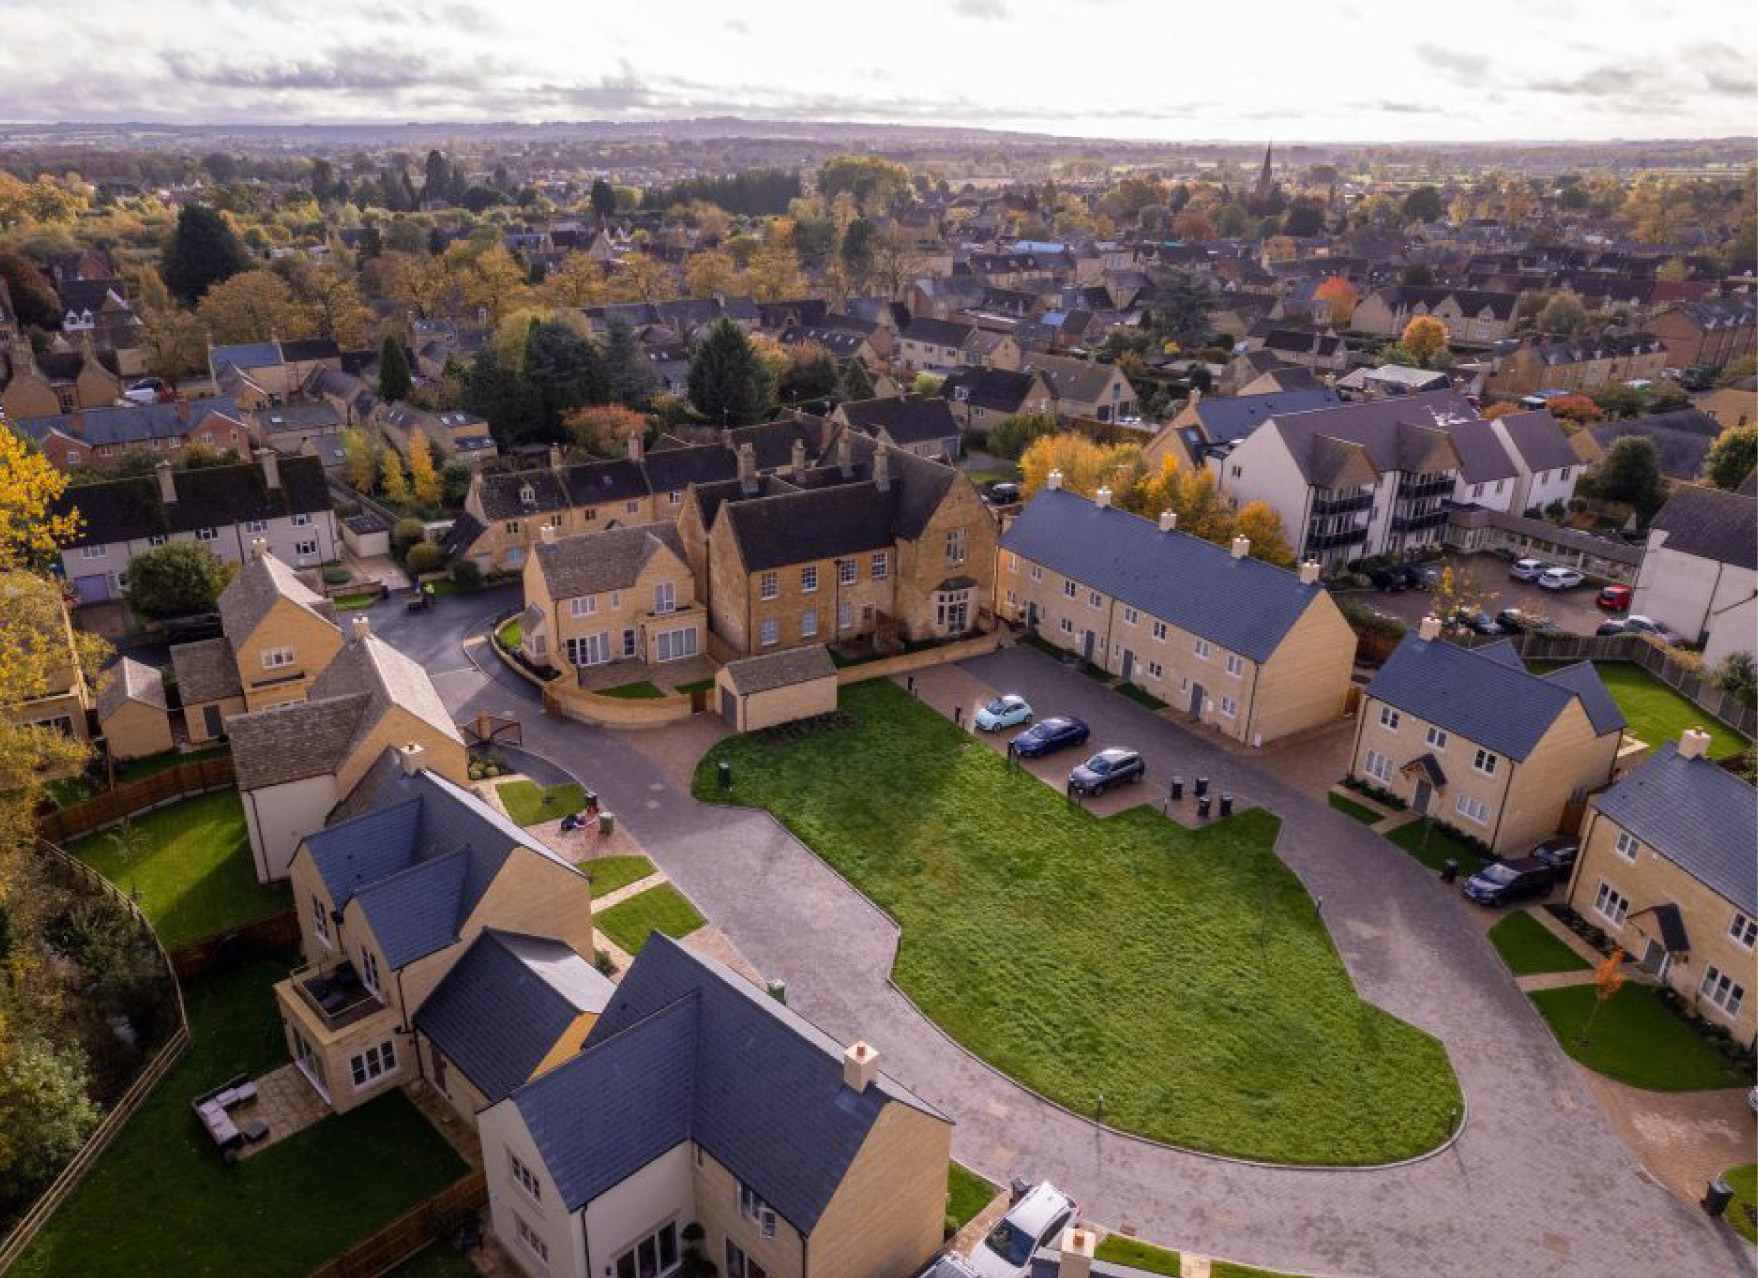
A Landscape-Led Approach
The proposals have been developed around the site’s existing natural features, with mature trees, established hedgerows and green boundaries retained wherever possible. These features help define the edges of the development, maintain connections with the wider countryside and provide an attractive setting for both existing and future residents.
New planting and landscaping will be introduced throughout the site to strengthen its green character and create a network of connected habitats. This will include native trees, hedgerows and areas of species-rich planting designed to support local wildlife while enhancing the appearance of the development throughout the seasons.
Alongside these ecological improvements, the proposals incorporate sustainable drainage features that will help manage surface water in a natural and effective way. These features have been carefully integrated into the landscape design to provide both environmental and visual benefits, contributing to an attractive and resilient place to live.
Enhancing Biodiversity
The development presents an opportunity not only to retain existing habitats but to improve them within the local area. Through habitat creation, new planting and ecological enhancements, the proposals will deliver a minimum 10% Biodiversity Net Gain.
By placing landscape and biodiversity at the heart of the design, the proposals aim to create a greener, more sustainable neighbourhood that complements Fillongley’s rural character and provides lasting benefits for both people and nature.
Access and Connectivity
Connecting People and Places
Creating strong connections with the existing village has been a key priority in shaping the proposals. The development builds on the site’s established network of public footpaths, making it easy for residents to walk to local facilities, open spaces and the surrounding countryside.
Enhanced Footpath Network
Existing public footpaths crossing the site will be retained and enhanced. Improvements to pedestrian and dog walking routes will provide better access to the recreation ground and strengthen connections to the wider public rights of way network.
Encouraging Active Travel
The proposals prioritise walking and everyday accessibility, helping residents reach community facilities, green spaces and the village centre without relying on the car. By improving existing routes and creating new links, the development will support healthier lifestyles and more sustainable travel choices.
Safe and Efficient Access
A carefully designed vehicle access from Eastlang Road, developed in consultation with Warwickshire County Council Highways, will provide safe and convenient access for residents, with parking integrated sensitively into the layout. The proposals will ensure the development becomes a natural extension of the village while strengthening links to the local community.

Community Benefits
The proposals offer a range of benefits for both existing and future residents.
New Homes
- Up to 20 new homes.
- 50% affordable housing.
- Homes for a variety of household types.
Investment in Local Services
- Supporting the Local Economy.
- Construction employment opportunities.
- Increased spending in local businesses.
- Use of locally sourced materials where possible.
Supporting Sustainable Travel
- Enhanced footpath connections will encourage walking and cycling.
Environmental Benefits
- Electric vehicle charging to all homes.
- Solar Panels.
- Net Zero Carbon ready.
- Provision of new open space and landscaping.
- Biodiversity enhancements designed to support a minimum 10% Biodiversity Net Gain.
High-quality landscaping
Together, these benefits will help create a well-connected, sustainable and attractive extension to the village.
Have your say
Contact Us
Email: consultation@deeley.co.uk
Phone: 02476 718 718
Address: George House, Herald Avenue. Coventry, CV5 6UB
Thank you very much for taking the time to share your views with us.